Residence HS&J
House Alterations & Additions in Hawthorn East - Victoria
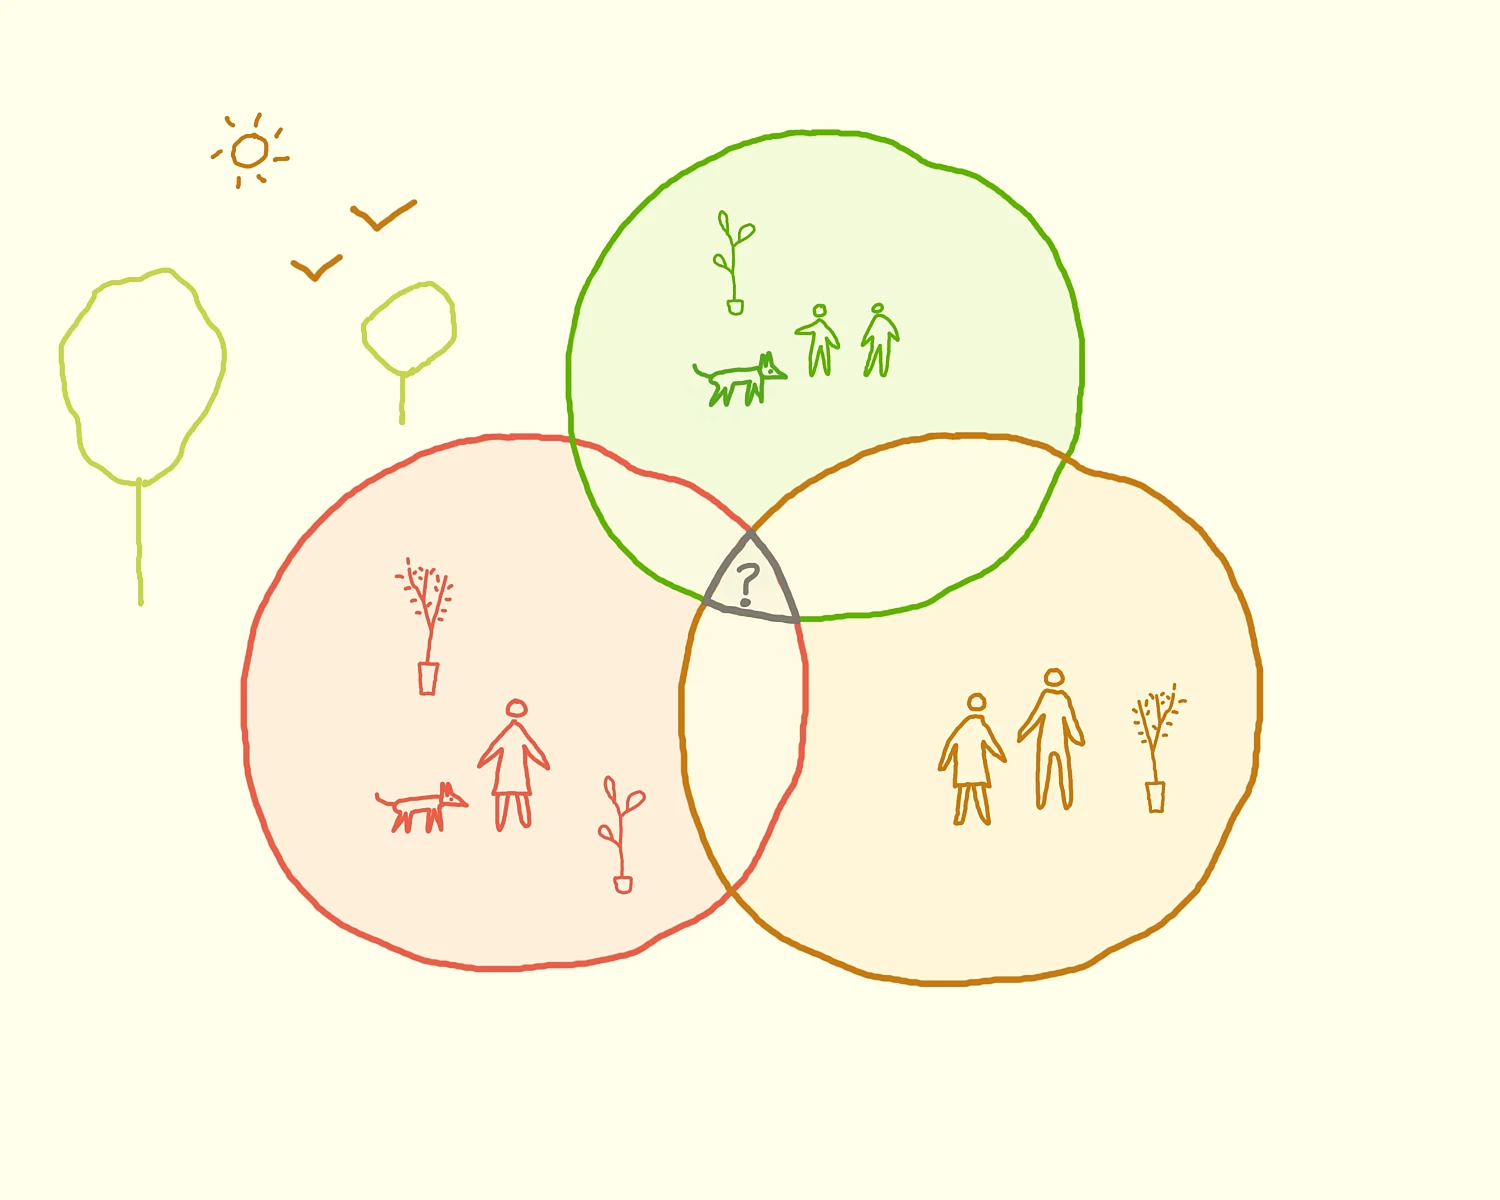
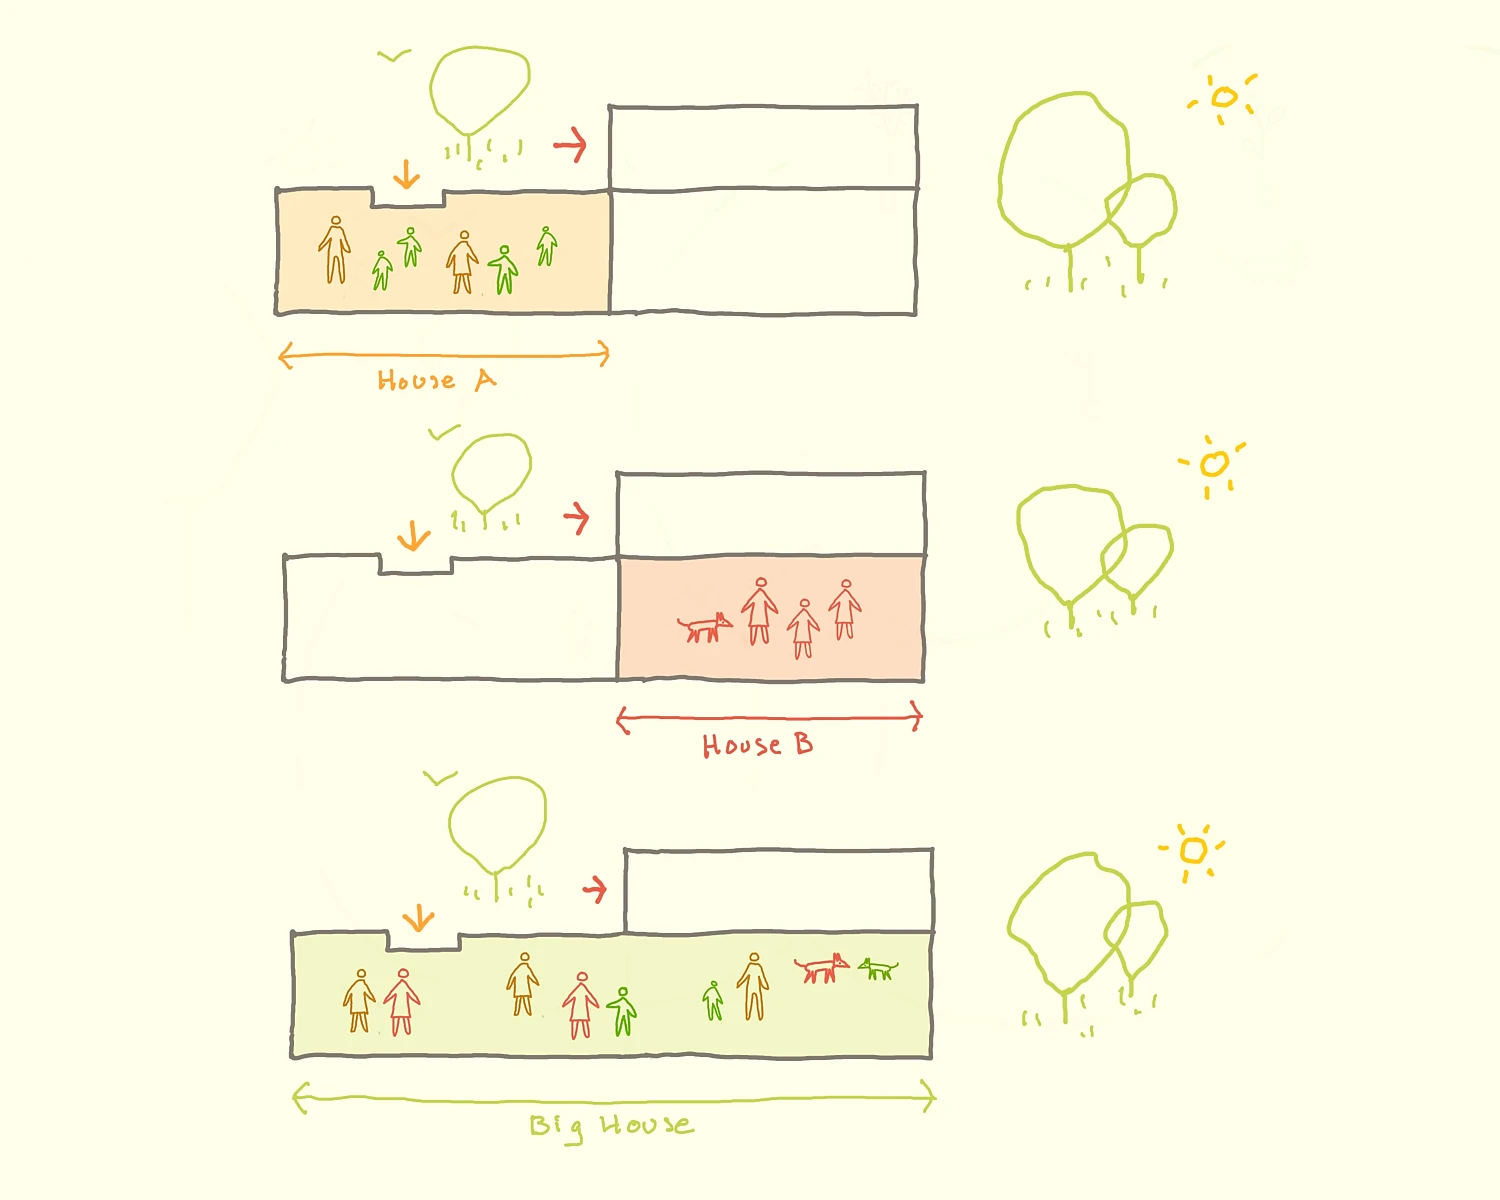
When presenting this proposal for adapting an existing two-storey house for multi-generational living, we received an unexpected response from our client. She expressed a mix of relief and genuine intrigue. She had imagined multi-generational living as one larger shared house, with less privacy and a gradual loss of independence. Instead, our proposal, conceived as a kind of “house of houses”, allowed her to live close to her daughter and young family while retaining a home of her own: her own living room, kitchen, bedroom and entrance
Her reaction exposed something we had not fully articulated at the outset. The prevalent image of multi-generational living is often generous and communal: grandparents, parents and children gathered around one kitchen, one living room, one household. But this can quietly establish a hierarchy. The question is not simply how several generations can live together, but how they can remain close without one household being absorbed into another. Living across generations is not necessarily about maximising shared space. Sometimes the more generous arrangement is one that allows separation, privacy and the ability to choose when to come together. Respecting someone’s autonomy can also be a form of care
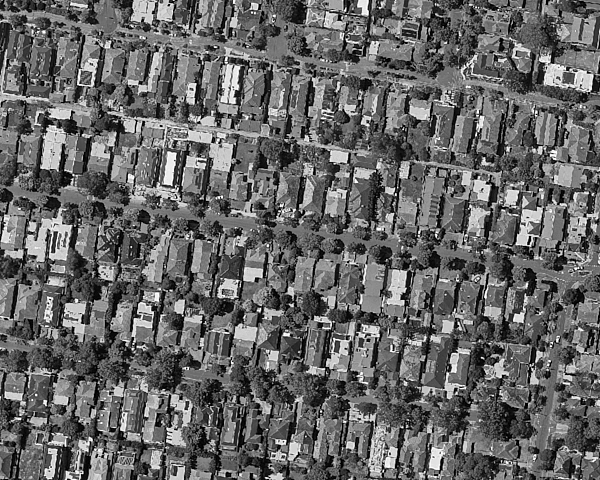
The difficulty lies partly in the domestic structures we have inherited. The conventional suburban house was organised around a relatively stable and singular household, while patterns of family life are becoming less fixed. Children leave and return, care relationships shift, and working from home introduces further demands on the house. Silvia Colmenares’ work on the non-hierarchical plan offers another way of imagining domestic space: rooms can remain both autonomous and interdependent, allowing different forms of occupation without one household, room or generation necessarily becoming the dominant centre
Can a conventional suburban house still support this kind of domestic arrangement without being remade entirely? Our approach treats the existing house neither as an obsolete object to be discarded nor as a static image of the past to be preserved, but as an existing condition, both material and social, that can be edited and reactivated. Reuse allows its material and accumulated memory to remain operative in the present
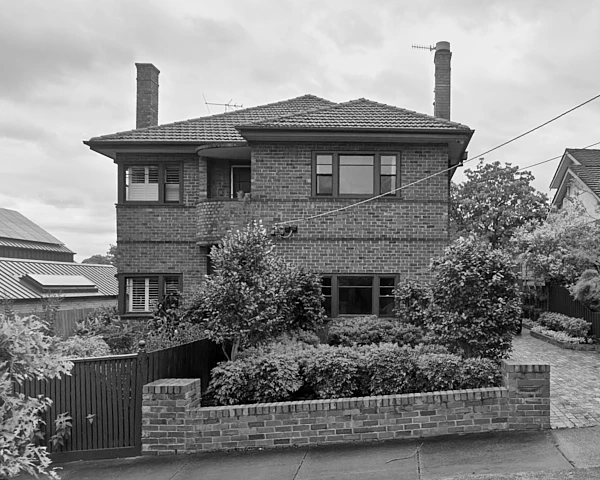
The changes are deliberately limited. Rather than dividing the house into two entirely separate dwellings, or simply introducing more shared space, our proposal establishes different degrees of independence and connection. It introduces a zone of negotiation between the two households, formed through thresholds, doors and points of connection rather than a single shared room. The house can operate as two homes or, at other times, as a larger whole, allowing proximity, privacy and connection to change over time
This is close to the idea of repair we have explored in other projects: working carefully with what is already there and changing only what is necessary. The house is being carefully edited so that it can accommodate another way of living
Project Data
| Site Area: | 400m2 |
|---|---|
| Floor Area: | 220m2 |